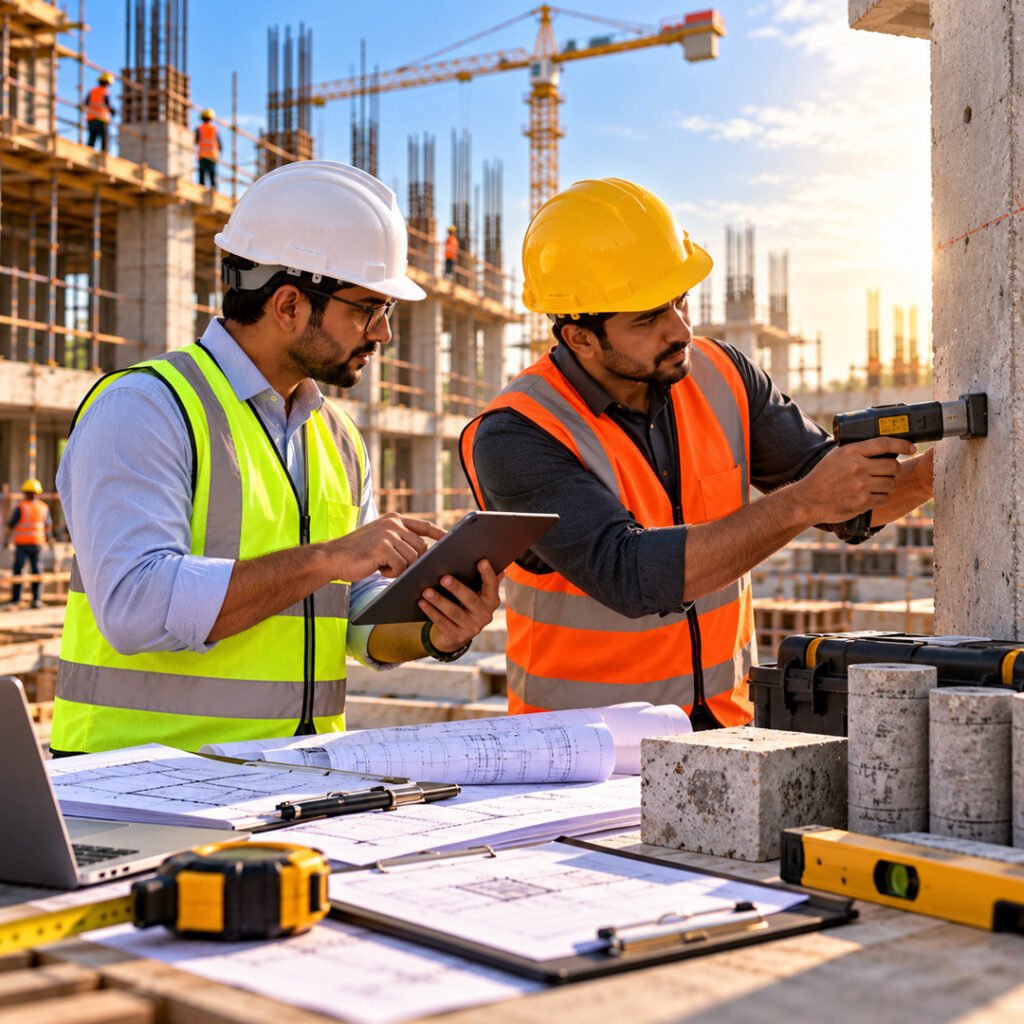

How Planova Engineering Supports Commercial Projects?

Planova Engineering offers civil engineering planning and consultancy for commercial buildings, office spaces, retail showrooms, shopping complexes, and business establishments. Our approach combines functional space planning, structural design, construction estimation, and project coordination to support efficient and well-organized commercial developments.

End to End Solutions

  • Land & Site Assesment
  • 2d & 3d Planning
  • Structural Design & Planning
  • Architectural Design & Planning
  • Quantity Survey
  • Project Valuation
  • Estimation
  • Estimatation & BOQ
  • Building Renovation
  • Bar Bending & Schedule (BBS)
  • Quality Assurance
  • Water Proofing Solution
  • Construction Supervision
  • Site Management
  • Vastu Consultancy
  • Site Handover

Commercial PMC

We Provides

  • Project Feasibility Study
  • Land & Site Assessment
  • Architectural Drawing Coordination
  • Structural Design Coordination
  • Approval & Statutory Compliance Coordination

We Provides

  • Detailed BOQ Preparation
  • Detailed Project Cost Estimation
  • Material & Labour Cost Analysis
  • Tendering & Contractor Selection
  • Budget Planning & Cost Control

We Provides

  • Project Scheduling (CPM / Bar Chart)
  • Site Supervision & Monitoring
  • Contractor & Vendor Coordination
  • Resource & Material Management
  • Work Progress Monitoring

We Provides

  • QA/QC Management
  • Structural Work Inspection
  • Material Testing Coordination
  • MEP Coordination (Mechanical, Electrical & Plumbing)
  • Safety & Risk Management
  • Finishing work monitoring

Build Your Commercial Project on a Strong Plan

From office buildings to retail spaces and commercial complexes, Planova Engineering provides professional consultancy to help you make informed decisions at every stage of your project.